
Custom home in a bucolic landscape creates gathering place
with unique mixture of old and new
Project Type
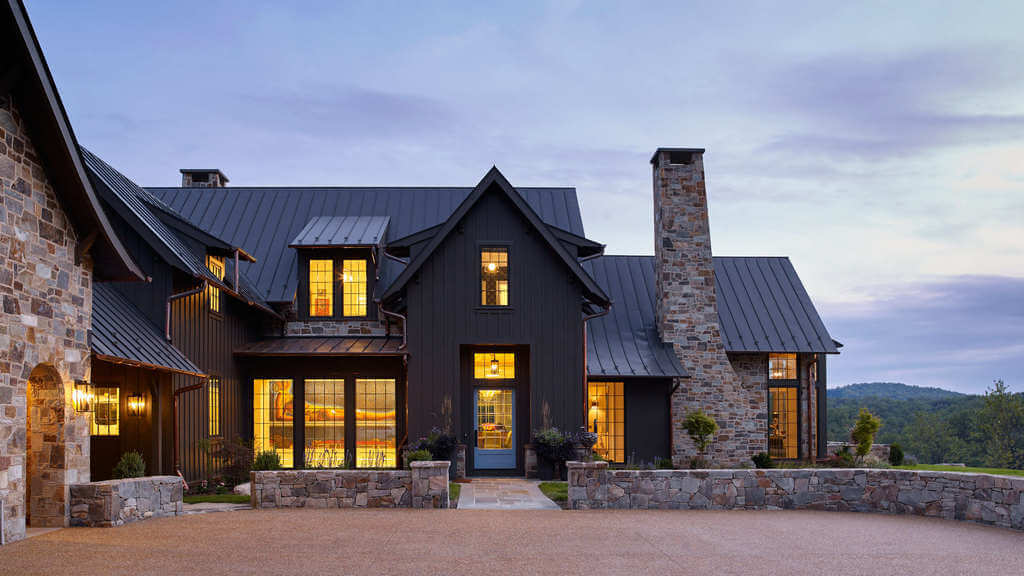
New 6500-square-foot residence with an adjacent garage and guest suite on grassy knoll with views to nearby mountains
Distinguishing Fact
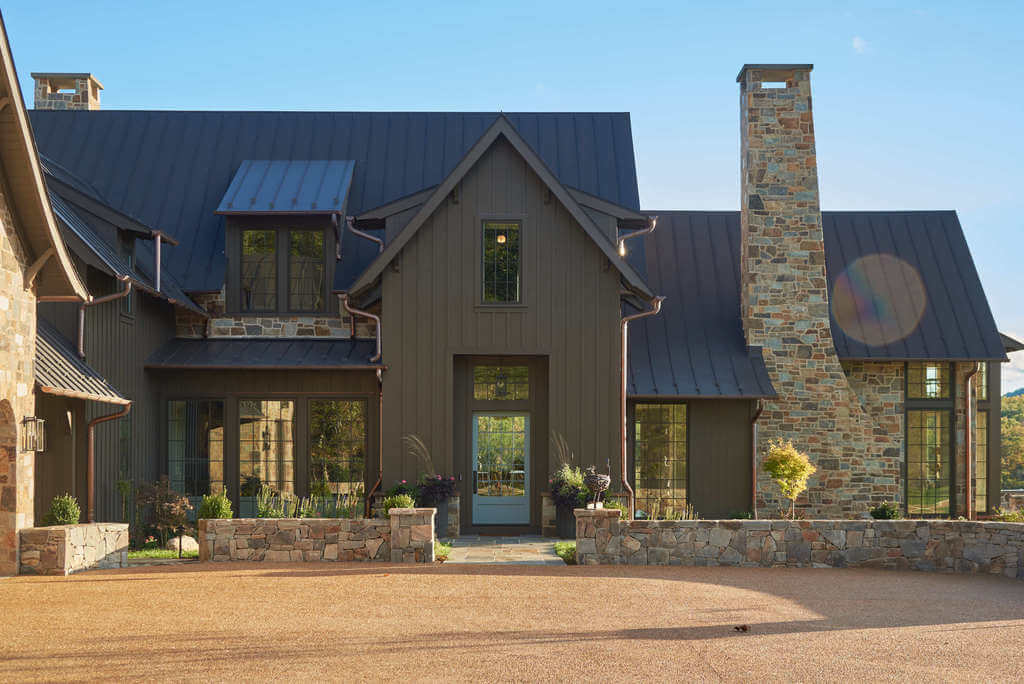
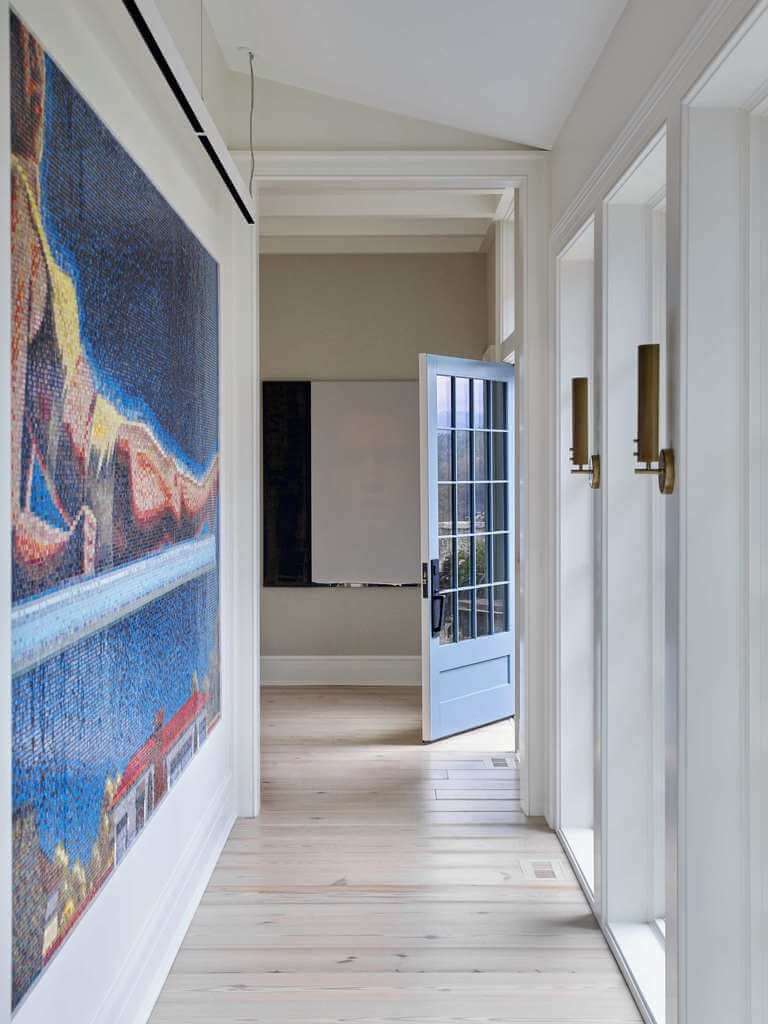
Interiors by owner Leigh Johnson, of Leigh Johnson Interiors, provide a personal, artistic and creative movement through the house, including a large custom mosaic that can be seen both from the outside entry court and front hallway.
Materials
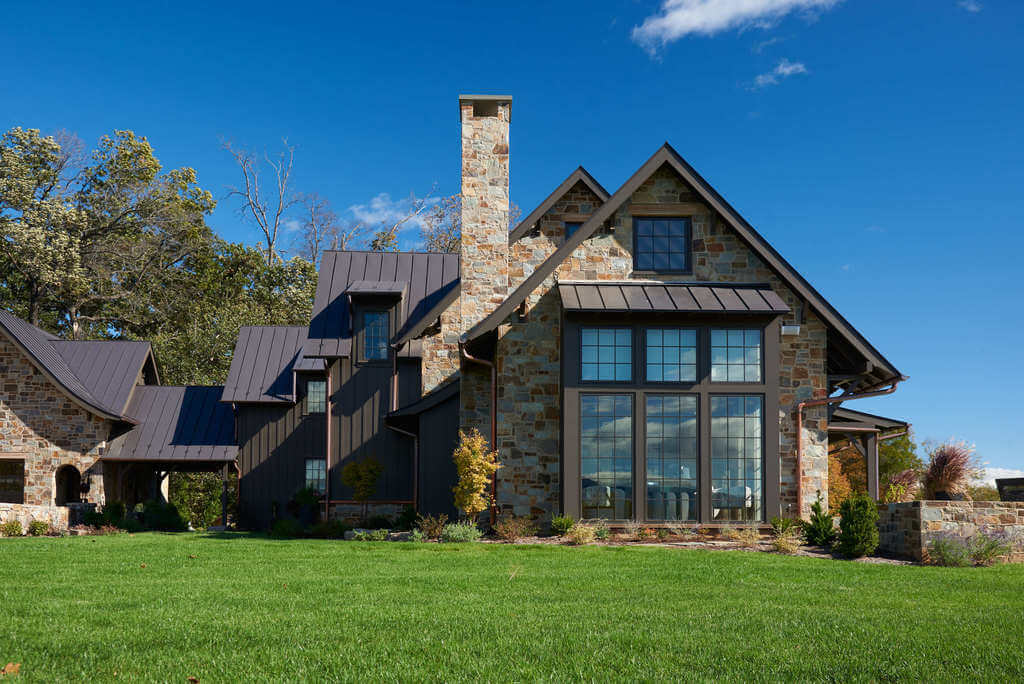
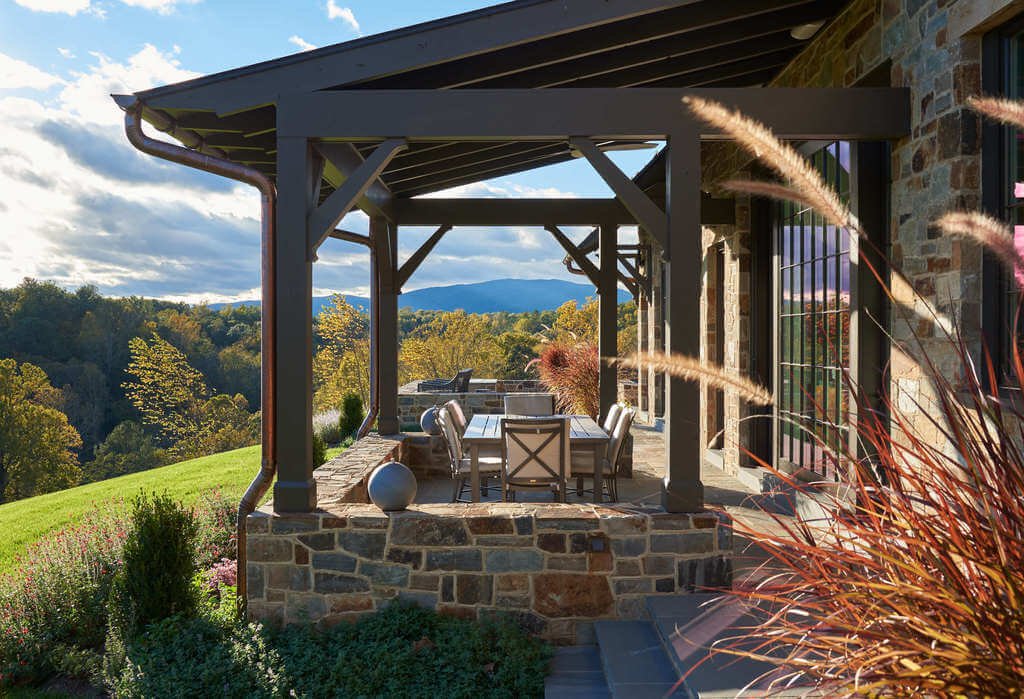
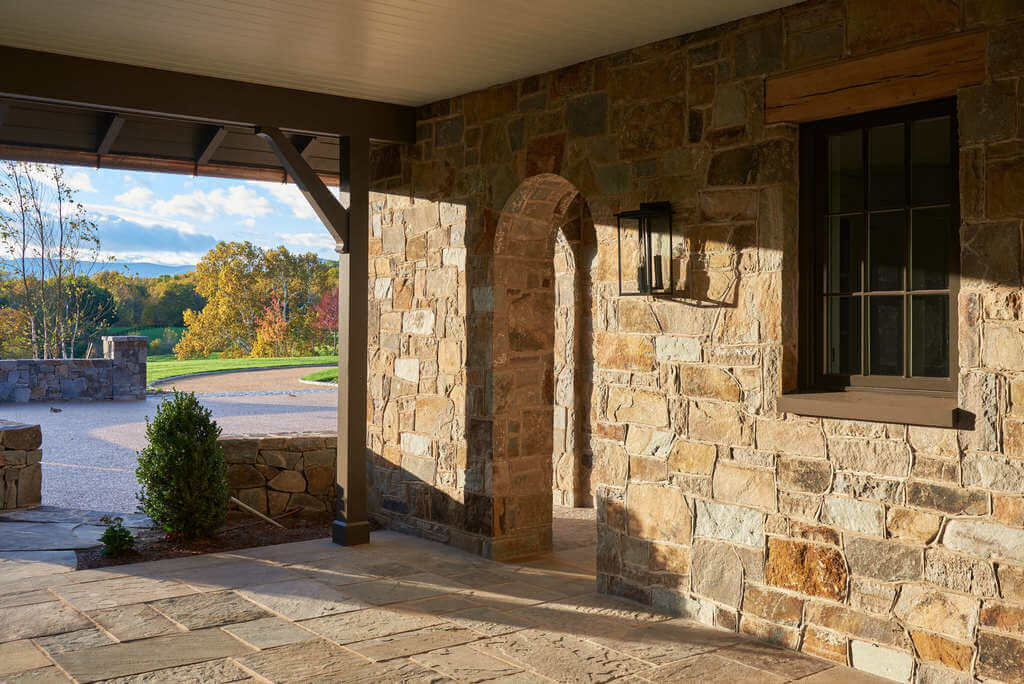
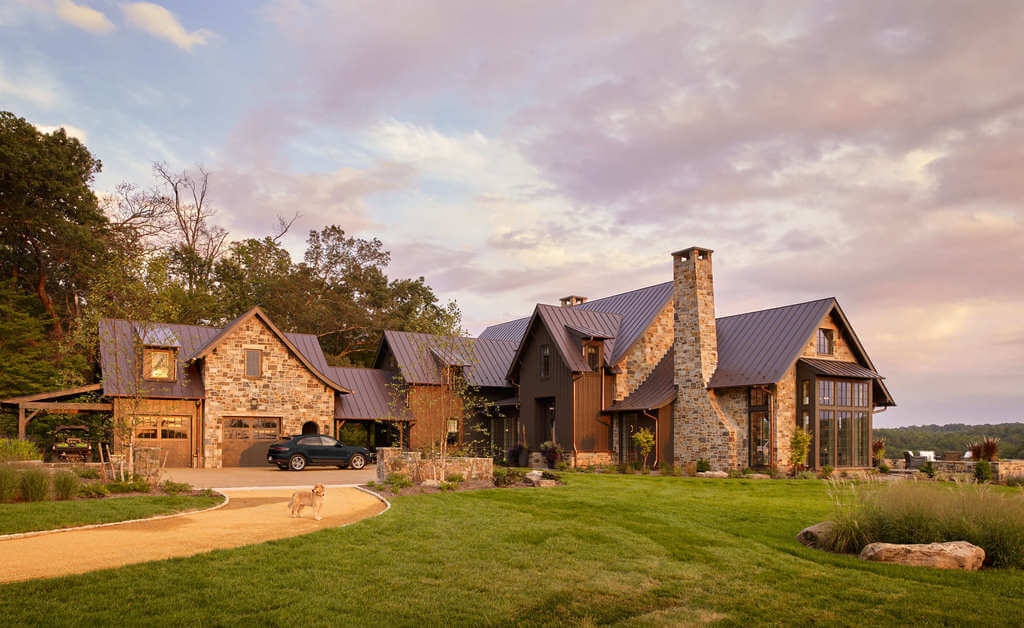
Local stone, board-and-batten siding, bronze metal roof and gutters

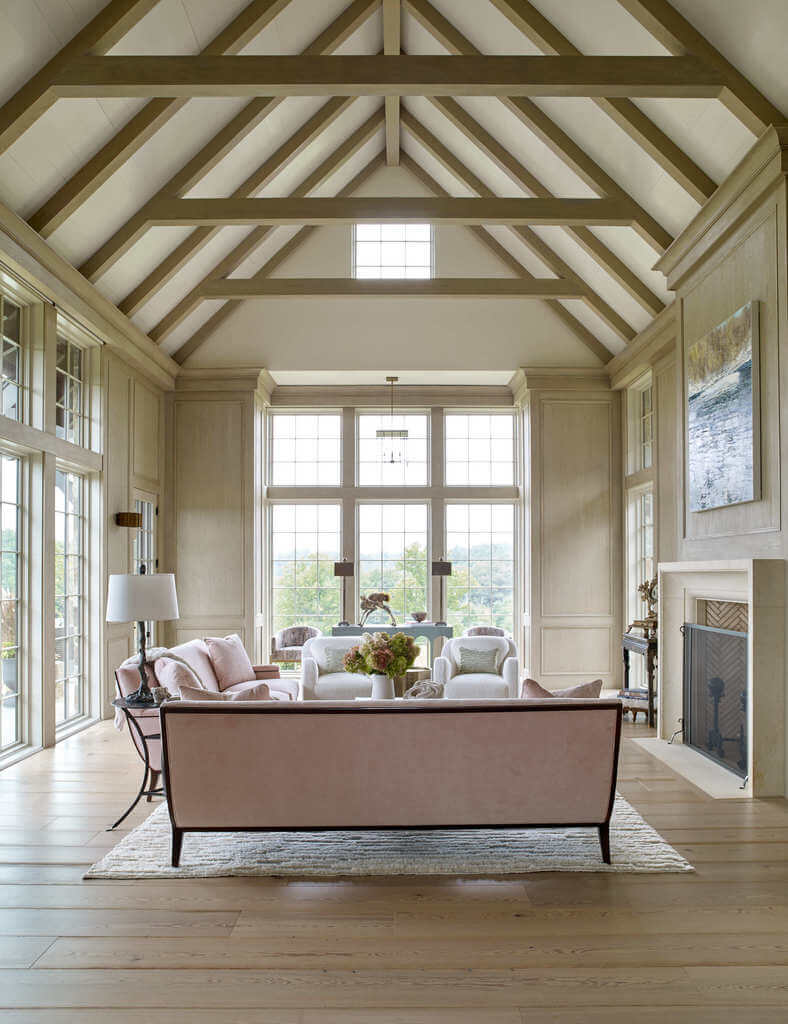
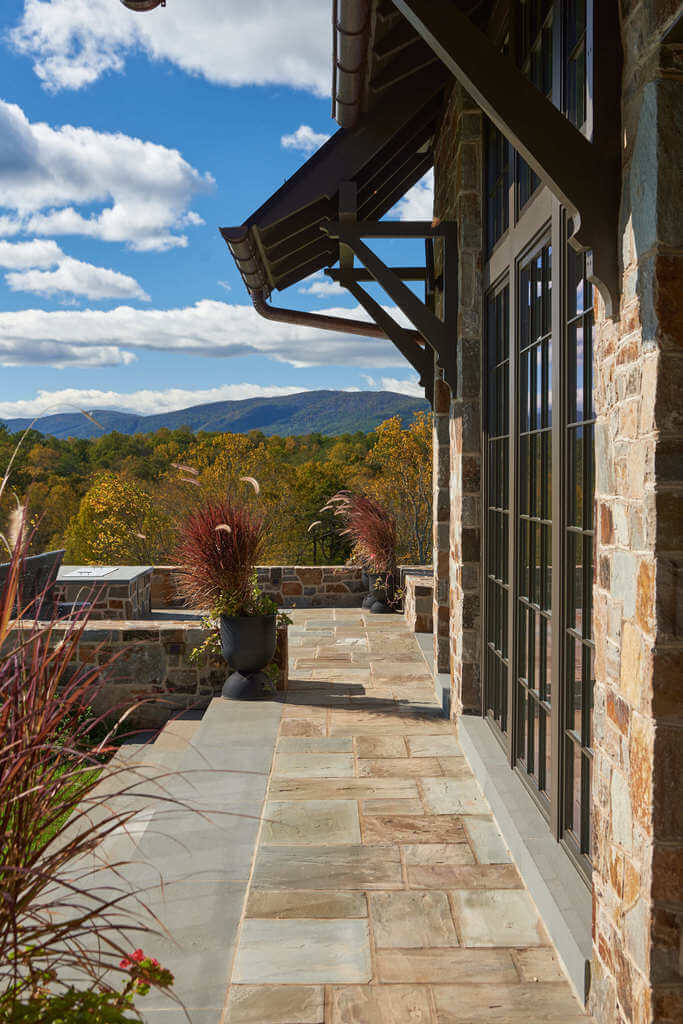
Designed to embrace the sweeping views of the Blue Ridge Mountains and Mechums River, this 6,500-square-foot home is rooted in place, togetherness, and the evolving rhythms of family life. The homeowners, who had previously worked with ILEX on another custom build, wanted to create a contemporary, yet enduring space that merged rustic warmth, traditional detailing, and modern lines.
The two-story transitional design was built with space for grown children and grandchildren in mind. It includes five bedrooms and four-and-a-half baths, as well as a detached garage with an apartment above. The home’s generous connection to the land is achieved through an open floor plan, large windows, and multiple outdoor spaces, including several porches and a terrace featuring a firepit.
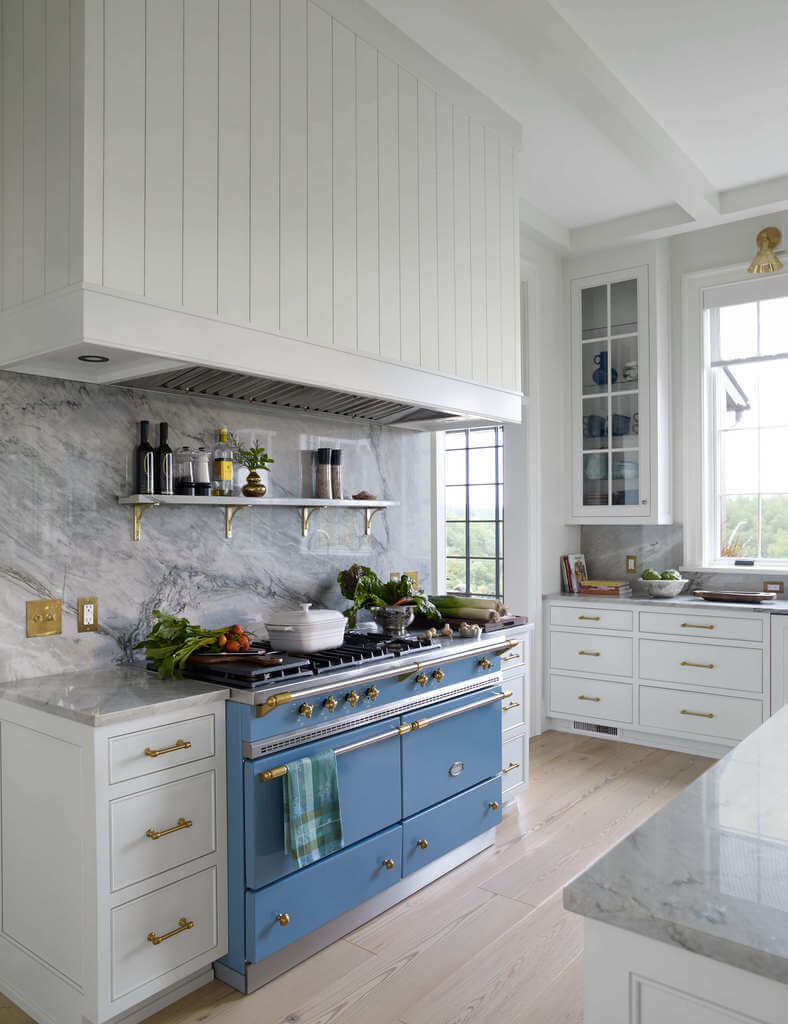
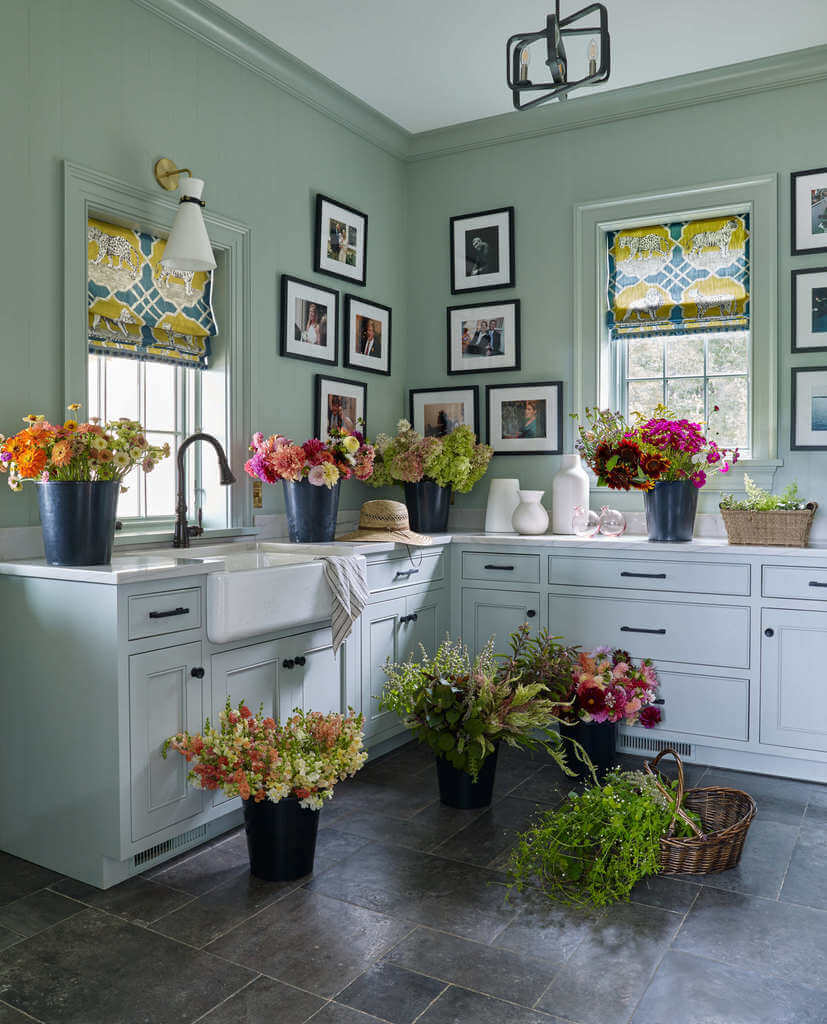
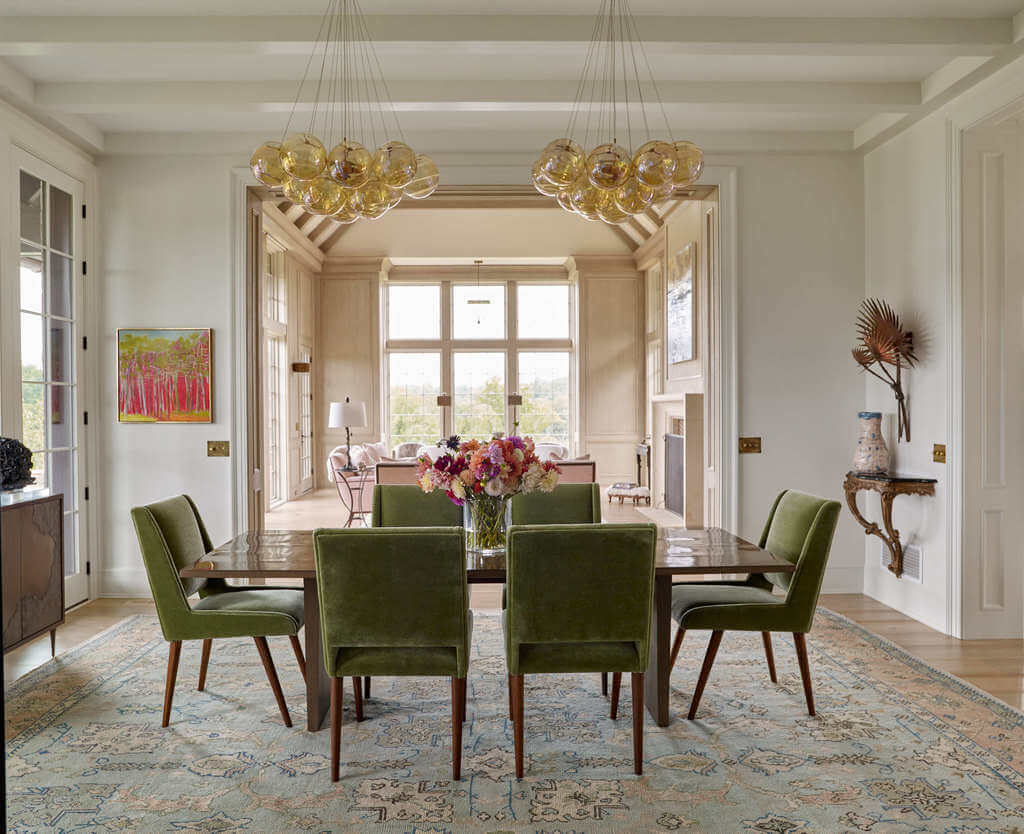
Inside, the home is an expression of tailored comfort. The homeowner, who also served as the interior designer, envisioned “sophisticated, conversational rooms with an intimate personality.” The ILEX team worked closely with her to bring those concepts to life, sourcing and crafting numerous custom elements throughout the build.
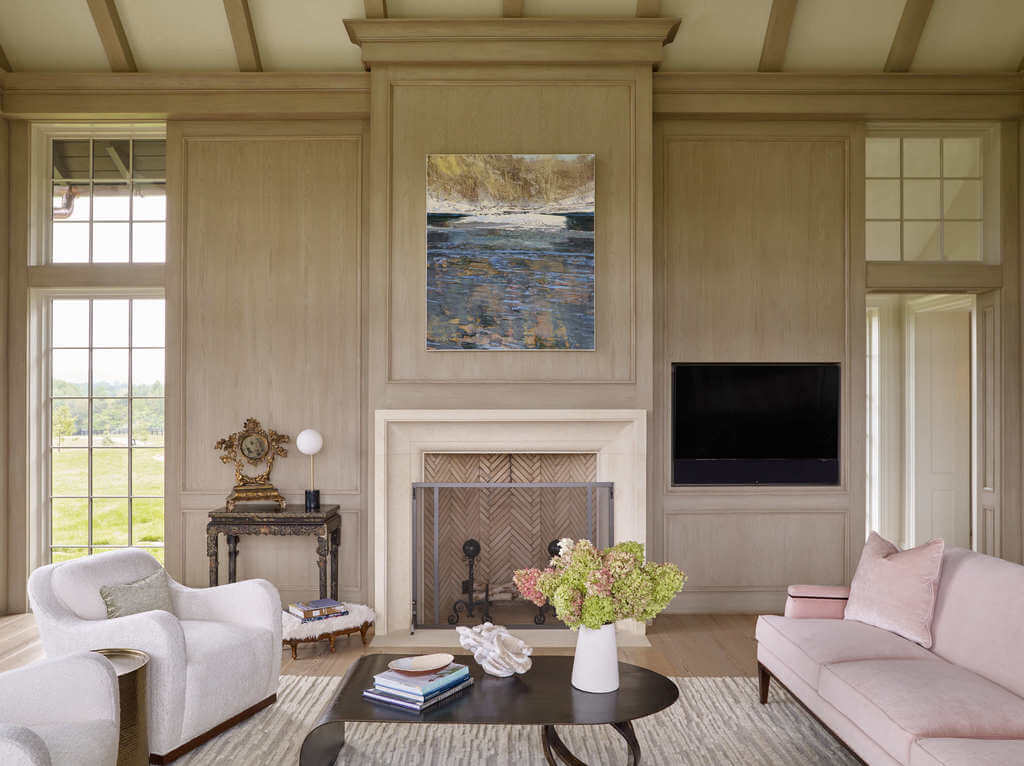
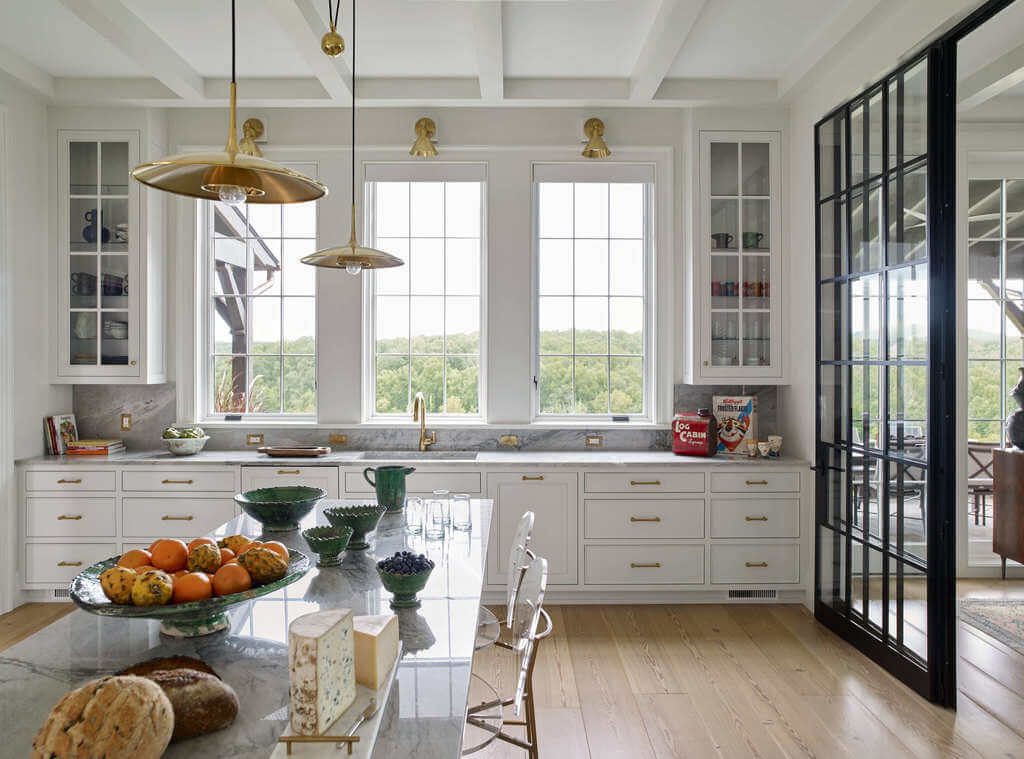
Among the standout features are a large mosaic mural in the main hallway, which is dramatically visible through the glass walls at night; a soaring double-height living room with custom white oak paneling and a limestone fireplace; and a striking steel-and-glass partition wall by Wellborn + Wright that separates the kitchen and dining room.
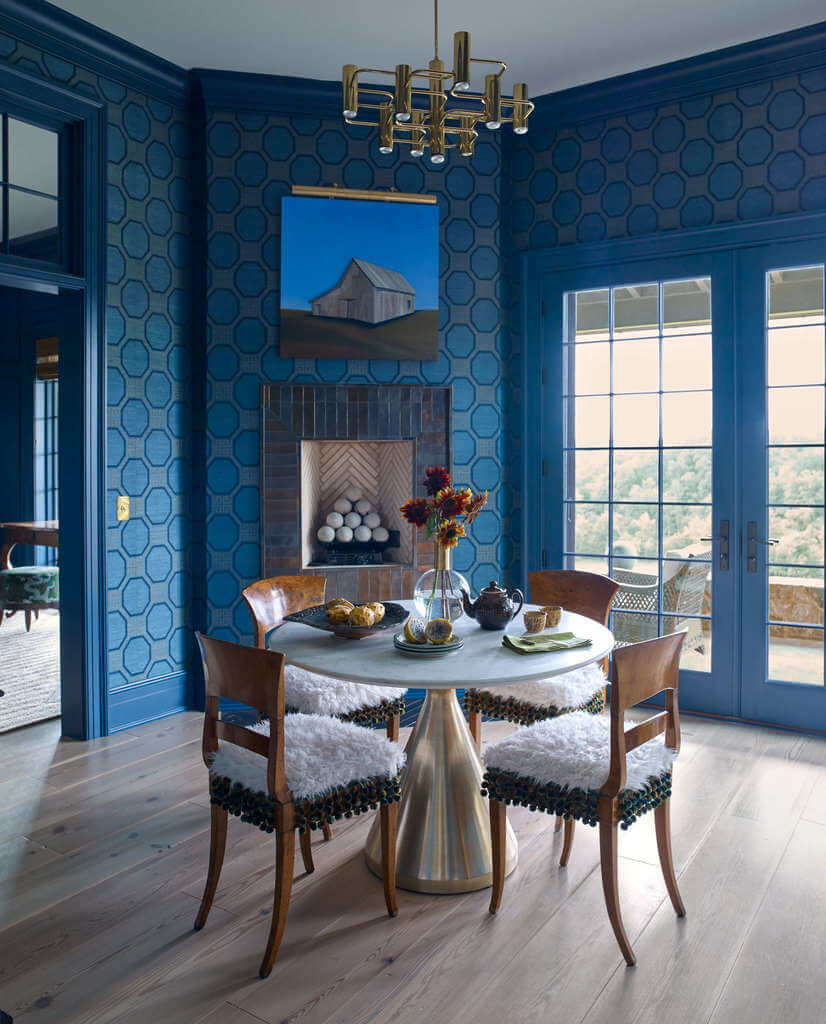
The homeowners’ favorite space? The bar. Designed with a glamorous brass countertop, a mirrored recessed wall, curved ceiling, and hand-applied Venetian plaster, the room stands in dramatic contrast to the airy openness of the main living areas. A close second is the dining nook—an intimate corner with a raised fireplace and tile surround, perfect for cozy dinners or late-night board games.

Architecture: Rosney Architects
Photography: Darren Setlow
Interior Design: Leigh Johnson
Exterior Hardscape: Claxton Design